
Business Parks and Commercial
At ASA Landscape Architects, we understand that offices are more than the place you work. We know how to assess your requirements, delivering and managing landscapes that exceed your expectations; supporting vibrant communities and promoting occupier wellbeing.

Pioneer Park Oxford
Project: Pioneer Park Oxford ASA were invited by Canmoor to develop a series of initiatives to create a more enlivened and welcoming frontage, to an existing Business Park (formerly known as Oxford Industrial Park). Working closely with the Landscape Contractor, ASA ensured that existing over-mature banks of shrubs were [...]
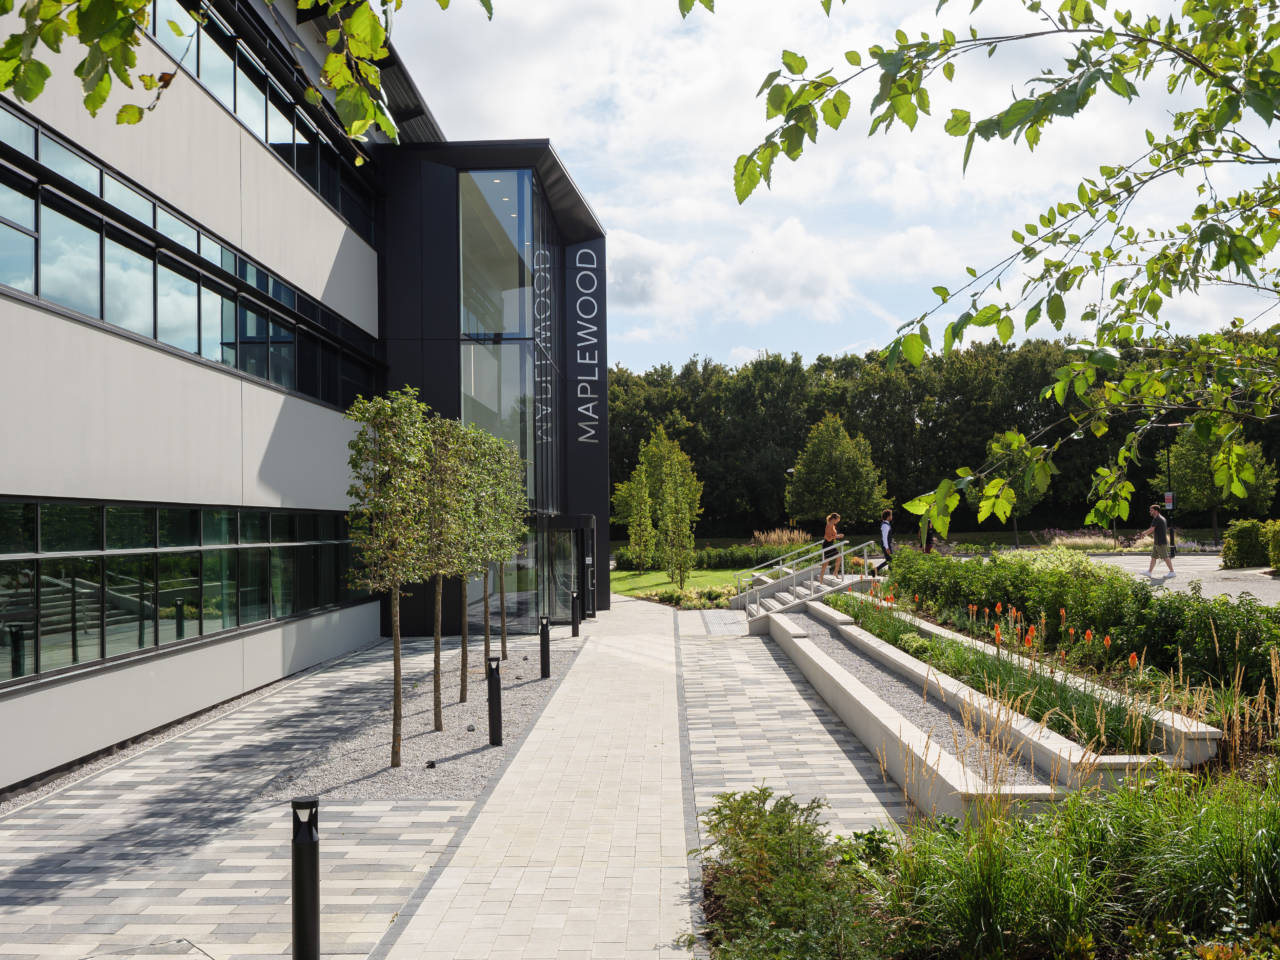
Maplewood
Project: Maplewood The total refurbishment of the existing office block included the re-locating of the building entrance, requiring whole-sale redesign of the building curtilage and car-parking areas, ensuring sweeping views and access to the newly framed building entrance. ASA Landscape Architects saw the project from concept development, planning through to [...]

Bicester Technical Site
Project: Bicester Technical Site ASA Landscape Architects were commissioned to carry out a LVIA and create a sensitive landscape design to support the proposed Technical Building development at Bicester Heritage, situated in this important Conservation Area. After gaining unanimous planning approval, ASA Landscape Architects are working with the design team [...]
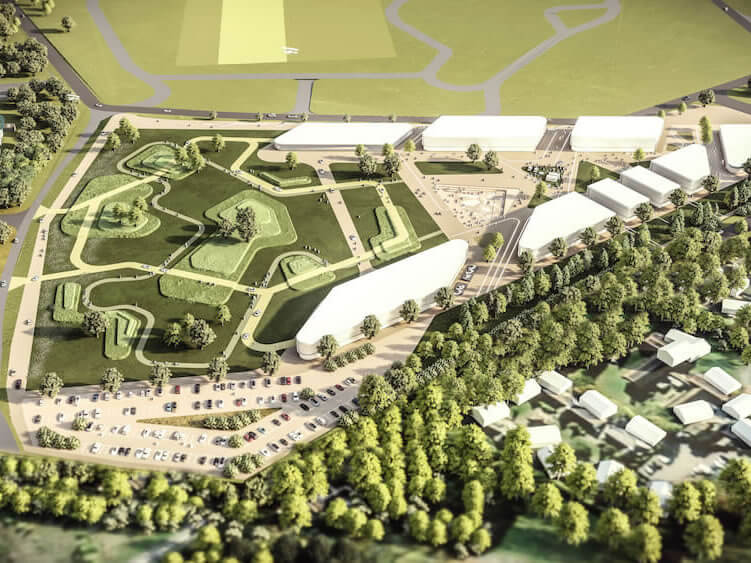
Bicester Motion Experience Quarter
Project: Bicester Motion Experience Quarter, Former RAF Bicester ASA have been working with Bicester Motion to realise their vision for a vibrant future for the former RAF Bicester, promoting public access and offering a collection of inclusive visitor experiences unlike any other destination in the country.Providing specialist Landscape and [...]

Silverstone Strategic Perimeter Landscaping
Project: Silverstone Strategic Perimeter Landscaping ASA Landscape Architects were appointed by MEPC to deliver the strategic perimeter landscaping along the newly created bunds at Silverstone Park. In order to achieve this, the existing spoil heap (which was in situ when MEPC acquired the site) was redistributed and formed into three [...]

95 Park Drive
Project: 95 Park Drive Located on Milton Park, this new development for MEPC proves high quality purpose built laboratory space on the site of a distribution centre. Focused on creating a sense of well-being within the working environment, the building design was complemented by contemporary planting chosen for [...]

Corporate Headquarters, Brackley, Northamptonshire
Project: Corporate Headquarters, Brackley, Northamptonshire ASA Landscape Architects were commissioned in 2015 to create a new river-front foreground to the existing corporate headquarters, whilst overcoming the silting problems on site.ASA Landscape Architects worked with Aquatic solutions to create a design with a Nicospan wall which used existing on site silt [...]

Princess Margaret Garden
Project: Princess Margaret Garden This prestigious project was completed in 2005 and opened by Her Majesty the Queen on 5th May 2006. The garden concept from Anouska Hempel Design was brought to fruition in partnership with Oxford University. This won the ‘Over £50k Principle BALI Award for Hard Landscaping’. It [...]

Balliol House
Extensive refurbishment was carried out creating a generous and contemporary corporate feel to a 1980’s brick office building. With a very tight timescale for implementation our brief was to create a sense of arrival to the new entrance to Balliol House.

Jaguar Landrover, Newbury
Project: Jaguar Landrover, Newbury Continuing our relationship with Marshall we worked on the new Jaguar Landrover Showroom at Newbury. This brownfield site proved to be particularly challenging as it included the translocation of many slowworms to a site nearby prior to construction. The prominent position overlooking a roundabout meant the [...]

141 -143 Park Drive
Project: 141 -143 Park Drive The development known as Park Drive East consisting of 3 office and laboratory buildings was constructed on the site of an old distribution depot. The extensive and impressive landscape scheme designed by ASA Landscape Architects included 55 new trees and over 4400 plants. [...]

Jacobs
Project: Jacobs This exciting podium development provided a series of challenges including an extensive rooftop (podium) landscape. Features included an avenue of pollarded plane trees, a stepped terrace to connect the building with the footpath and an extensive Thyme bed suitable for the dry conditions expected. [...]

Milton Park 101-102
Project: Milton Park 101-102 Built in 2 phases over 4 years these 4 Grade A office buildings are a striking feature on Park Drive, the main spine road through Milton Park.ASA Landscape Architects saw the project through from master planning to construction. The landscape proposals optimised to meet challenging BREEAM [...]

Cotuit Hall
Project: Cotuit Hall This sensitive urban site required thoughtful architectural and landscape treatments of new and remodelled student accommodation and academy buildings, set within a mature residential area of Headington. The site is steeply sloping and close to existing housing on all four sides. The visual assessment had to take [...]
Forty Green Solar Farm

Project: Forty Green Solar Farm We were appointed as landscape architects to appeal against a new solar farm that would have occupied two large fields surrounding the small hamlet of Forty Green in Oxfordshire. Were able to demonstrate that this would have caused significant harm to this rural and tranquil [...]